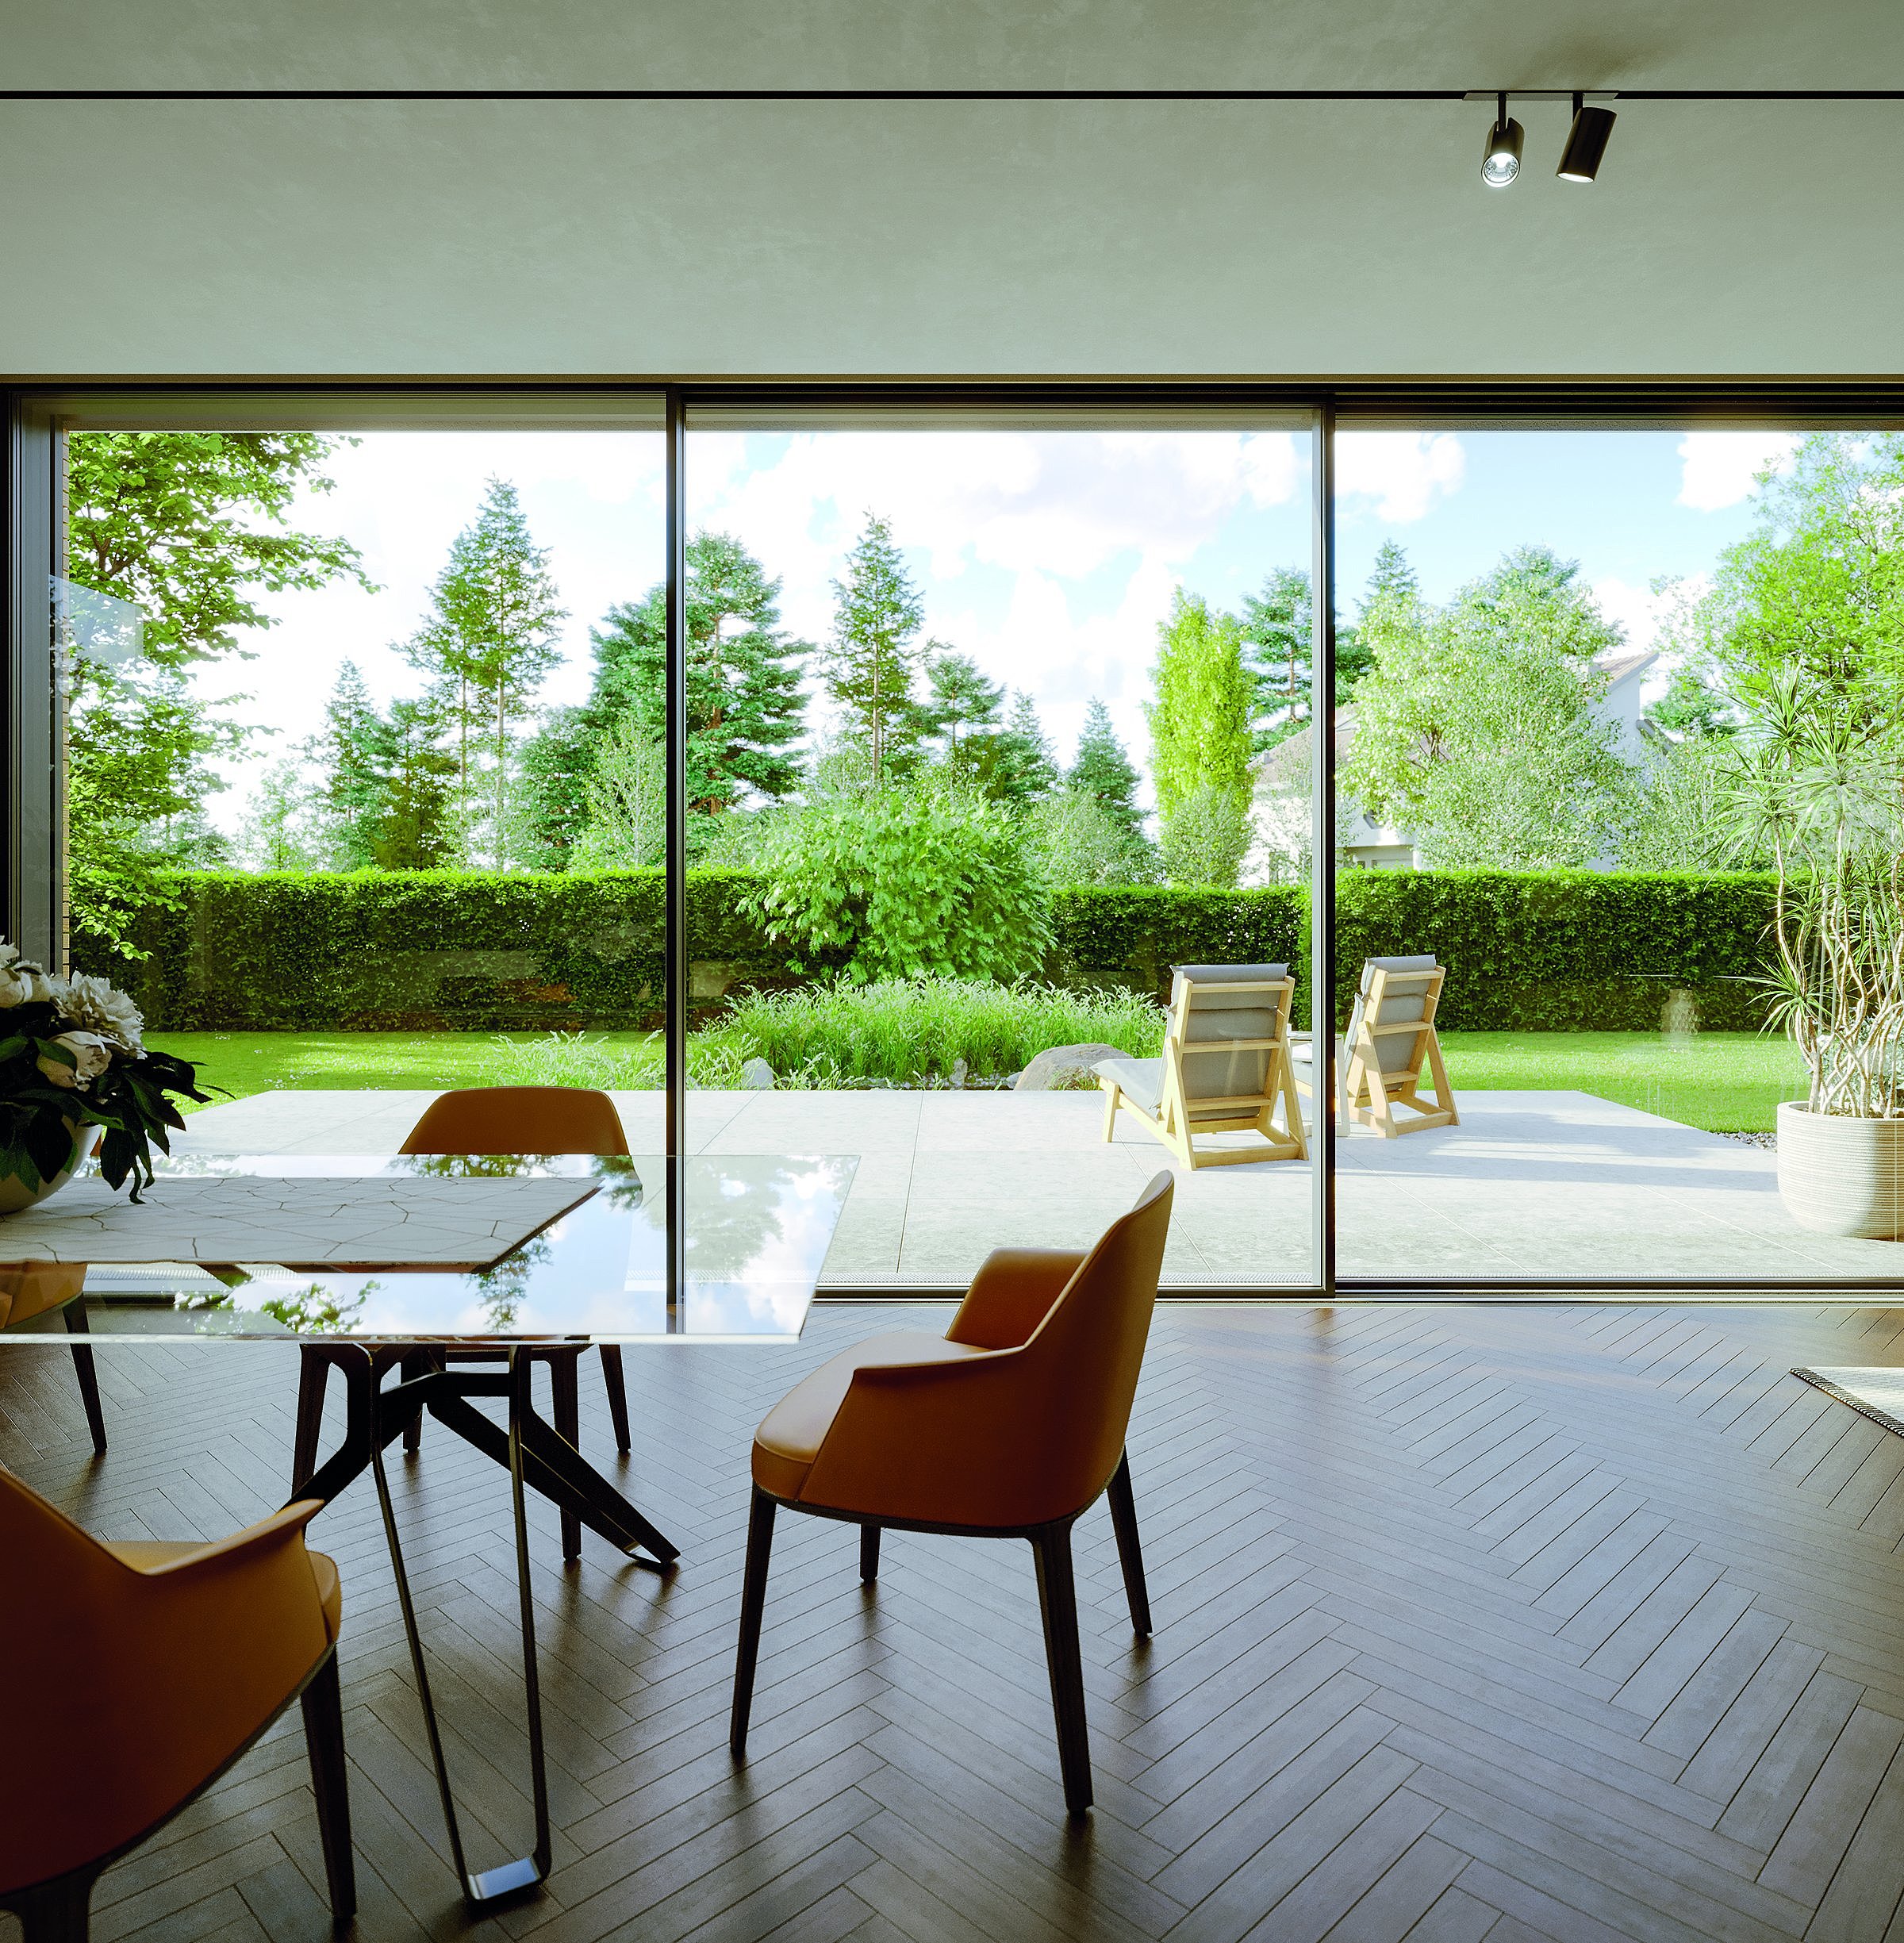
There's rarely a one-size-fits-all solution for a perfect terrace door. Depending on your living situation, architecture, and personal preferences, very different questions arise. The following sections will show you which considerations are important for different situations.
New construction: Planning the terrace door correctly from the start
Anyone building a house has the rare opportunity to design their terrace access without compromise. To ensure this opportunity isn't wasted, it's worth clarifying the following points early on:
Opening width and rough opening dimensions
The width of the wall opening should be determined before the rough construction and plastering work begins. Subsequent changes to a load-bearing wall are complex and expensive. Discuss the desired width of your glass front with your architect, structural engineer, and SUNFLEX specialist partner early on.
System selection and opening type
Whether folding sliding door, sliding door, or sliding-folding system: each type of opening has different requirements for the building structure and the subsequent installation. A sliding door requires no swing space at all. A folding sliding door needs some space to the side for the parked position of the panels.
Plan for zero threshold
A barrier-free design with a recessed floor track should be planned for in the floor construction from the outset. The track requires sufficient installation depth. Retrofitting is possible, but more complex.
Thermal insulation and Uw value
New buildings typically have high energy efficiency requirements. Coordinate the glazing of your terrace access with the building's energy concept. The Uw value describes the thermal insulation of the entire window unit, including frame and glass:
the lower the value, the better the insulation. For low-energy and passive houses, we recommend the highly insulated SF80 sliding window system, which achieves Uw values from 0.75 W/m²K, or the highly insulated SF75 folding sliding door. The specific Uw value of the SF75 depends on the glass selection and unit size and will be calculated by your specialist partner for each project.
Burglary protection
Ground floor terrace access points should be lockable to ensure homeowners feel secure. For new buildings, at least resistance class RC2 is recommended, the European resistance class for burglar resistance according to DIN EN 1627. This is achievable with the SF60 and SF80 sliding window systems and optionally with the SF55 and SF75 folding sliding systems.
Terrace doors in existing buildings: Modernization that pays off
Replacing an outdated terrace door with a modern glass front fundamentally changes the appearance of a house. It becomes more open, modern, and brighter. At the same time, such a project is more complex in existing buildings than in new construction, as existing structures must be taken into account. The following points should be clarified before planning begins:
Statics and wall opening
Any widening of an existing wall opening constitutes an intervention in the building's structural integrity. A structural engineer must assess whether the load-bearing wall can support a larger lintel and what underpinning measures are necessary during construction. This is particularly important for masonry buildings constructed between the 1950s and 1980s, where wall thicknesses and material properties can vary considerably.
Since all SUNFLEX systems are developed and manufactured in Germany, SUNFLEX provides complete technical documentation with precise material properties and load limits. Your structural engineer won't receive any surprises from the Far East, but rather reliable manufacturer specifications as the basis for precise and safe calculations.
Check floor structure
Anyone planning a barrier-free design with a recessed floor track must first check whether the existing floor structure is deep enough. The required installation depth depends on the chosen system and the existing floor structure. Your SUNFLEX specialist partner will measure the floor structure on site and determine the exact installation depth for your project.
Wall flatness and tolerance compensation
The wall into which the system is installed must be sufficiently straight. SUNFLEX systems offer varying degrees of tolerance compensation depending on the model: The SF25 and SF35 sliding-folding systems compensate for up to 5 mm, and the SF30 for up to 10 mm. The sliding window systems compensate for up to 12 mm with the SF40 and up to 7 mm with the SF60 and SF80. For more significant unevenness, spacers or a compensating structure are necessary, which your specialist partner will assess during the initial measurements.
Neighborhood
A large glass front as access to a terrace not only changes your own home, but potentially also the view to your neighbors. Anyone planning to create an opening directly adjacent to their neighbor's property should check early on whether the new glazing will allow views into neighboring gardens or living spaces, and vice versa. A brief conversation is often all it takes.
Passive house and low-energy house: The insulated terrace door
Anyone building a passive house or low-energy house places high demands on every building element. A large glass terrace access is one of the most critical points in the energy balance.
For this application, we recommend the SUNFLEX SF80 sliding window system or the SF75 folding sliding door. Both are highly thermally insulated systems. The SF80 achieves U-values starting at 0.75 W/m²K, depending on the size and glazing. The SF80 accommodates glass thicknesses from 52 to 54 mm and has a frame depth of 210 to 320 mm, depending on the track configuration. The frame profile is thermally broken, preventing heat loss and thus contributing to a higher energy efficiency rating for your home. For the SF75, the specific U-value is calculated by your specialist partner on a project-specific basis, depending on the glass selection and element size.
Besides the choice of system, there are other planning points that are particularly relevant for passive houses:
Alignment
Orient large glass fronts to the south to utilize solar heat gains in winter. On north, east, and west sides, glass surfaces should be minimized or well protected.
Shading
Plan for external blinds, awnings, or Venetian blinds from the outset. Large glass surfaces heat up rooms considerably in summer.
Connection and airtightness
The glazing must be integrated into the wall's insulation layer in a thermally insulated and airtight manner, eliminating thermal bridges. Thermally optimized edge seals, so-called warm edges, are standard practice.
Ventilation
A controlled residential ventilation system with heat recovery should be tailored to the solar loads of the glass facade to ensure a stable indoor climate.
Your SUNFLEX specialist partner will perform the specific Uw-value calculation based on your planning documents and will match the choice of glass to the energy requirements of your building.
Terrace door in an exposed location: wind, rain and driving rain
Anyone living on a hillside facing northwest, building near the coast, or with a terrace high above the rooftops needs high-quality terrace glazing that can withstand these conditions. For SUNFLEX systems, wind, driving rain, and gusts that push other terrace doors to their limits are no problem.
Comparison of resistance to driving rain and wind load
For exposed locations, two values are crucial: the resistance to driving rain (tested according to EN 12208) and the wind load class (tested according to EN 12210).
The SUNFLEX SF80 sliding window system achieves the highest tested classes in the SUNFLEX range: driving rain resistance class E750 and wind load class C5. The SF60 also performs very well with driving rain resistance class 9A and wind load class C3/B5. Both systems additionally feature three sealing levels in the labyrinth area, which prevent wind and water from penetrating, even in heavy driving rain.
Your SUNFLEX specialist partner knows the wind load zone of your location and makes the system selection based on the actual requirements on site as well as your individual requirements.
Seniors and people with limited mobility: Easy-to-use terrace doors
Accessibility and ease of use are requirements that become particularly relevant in old age or with physical limitations. Someone who needs a walker to get onto the terrace shouldn't have to lift it over a threshold. And someone who has lost strength in their hands will appreciate a terrace door that opens and closes smoothly.
Barrier-free threshold without tripping hazard
The SUNFLEX sliding window systems SF40, SF60 and SF80, as well as the folding sliding systems SF45, SF55 and SF75, are particularly suitable for these requirements. With both system families, the floor track can be recessed so that the threshold is flush with the floor – barrier-free, without a tripping hazard and without obstacles for walkers, wheelchairs or walking sticks.
Easy operation with little gripping force
The ball-bearing stainless steel rollers of the sliding window systems ensure that even heavy glass panels can be moved with a gentle push. The integrated drive mechanism guarantees that a single movement is all it takes to move several panels simultaneously. This means that terrace access can still be easily opened even when strength diminishes.
Those who incorporate these requirements into the planning early on create a terrace access that is not only comfortable today, but also enables beautiful terrace moments in the future.
Terrace access with a dog: When everyday life demands a lot
Anyone who owns a dog knows the problem: paws on the window, constant in and out, and sometimes even scratching at the door when things get interesting outside. That's why it's important that a terrace door is particularly practical for everyday use by dog owners.
Easy operation even with frequent in and outings daily
Above all, smooth operation is crucial. SUNFLEX systems run on ball-bearing stainless steel rollers and stainless steel tracks. This means that even heavy glass panels can be opened and closed with minimal effort. Anyone who lets their dog out several times a day will quickly appreciate this.
Aluminum frame: Scratches without consequences
All SUNFLEX systems are aluminum constructions with a coated surface. In a household with dogs, this is a practical advantage over wooden frames: wood is softer and therefore more prone to scratches than aluminum. Moisture is another factor. With a wooden frame door, moisture can penetrate the wood through damaged areas of the paint, requiring treatment to prevent swelling. A scratch on an aluminum frame, however, remains purely cosmetic. Nose prints and dirt can also be easily wiped away without damaging the surface.
A terrace door that is opened several times a day and subjected to paw contact must above all be robust and easy to operate. Both of these qualities are inherent in the design of SUNFLEX systems and do not depend on accessories.